Tag Archives: Architecture

Exploring the Relationship Between History and Modern Architecture

The Menokin Foundation is pleased that its historic site is the focus of a Harvard Graduate School of Design studio course for this spring semester. The course ─ Ruins, Memory and the Imagination — is taught by Nelson Robinson, Jr. Professor of Architecture, Jorge Silvetti, who leads 12 graduate students through the complex design and interpretive issues surrounding the historic Menokin site.

The Menokin Foundation owns and operates a 500-acre site that was the plantation home of Francis Lightfoot Lee, a signer of the Declaration of Independence, and is located in the heart of Virginia’s Northern Neck region.  Foundation President W. Tayloe Murphy, Jr. commented on the studio, “I have always taken pride in the Foundation’s firm belief in incorporating education and learning as parts of its mission.  We offer learning opportunities for everyone whether their interests lie in history, architecture, nature, art, or conservation.  This current collaboration with Harvard takes the educational opportunities available at Menokin to a whole new level.”

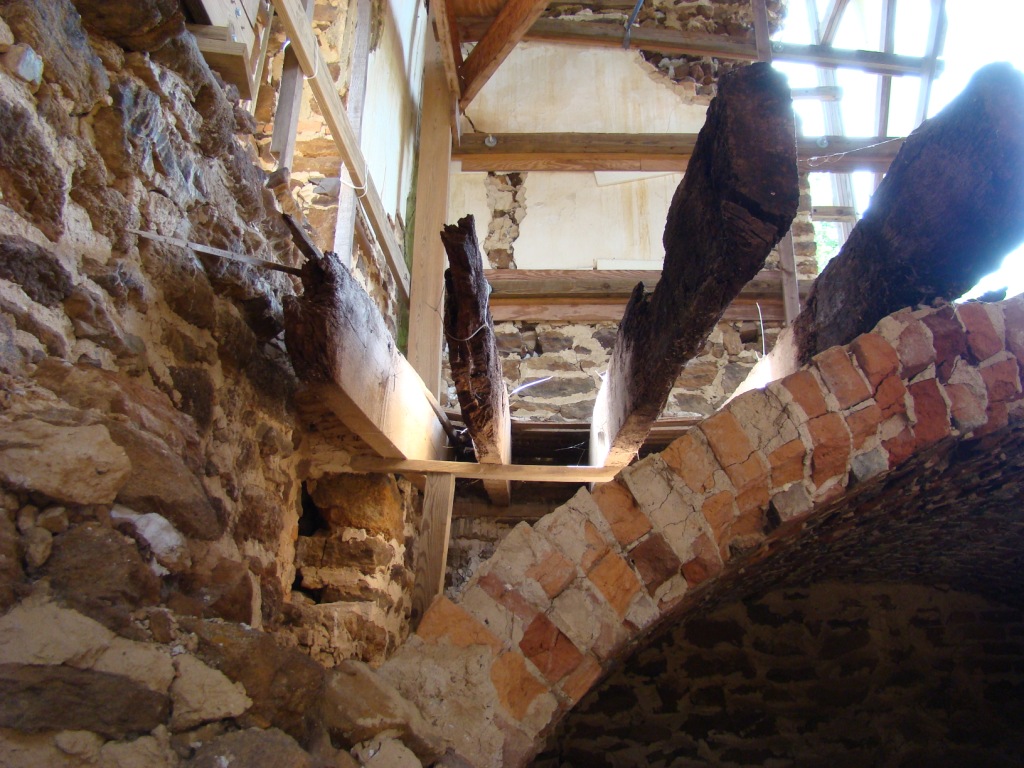
Students explore basement of the Menokin ruin.

Over the course of the studio, which concludes in May, multiple historical layers will be sorted out and revealed by the graduate students enrolled in the studio as central themes of interpretation at Menokin:  the existing architectural ruins of an eighteenth century structure and the stories they imply—dense chapters of American history in its revolutionary years, with its cultural manifestations inscribed in the institution of The Plantation and its architecture;  the earlier layers of pre-colonial aboriginal occupation of the site by the Rappahannock Indian Tribe; and the current cultural significance of an imposing natural landscape rich in geological strata, flora and fauna.

Professor Silvetti commented on the timely opportunity that the Menokin partnership offers the Harvard Graduate School of Design and its students, “In no other time as in the present have we found Architecture in such perplexing contradictory relationship with History: on the one hand the practice of architecture is under intense social and political pressures to relate positively to  ‘a history’, while on the other, the discipline of architecture has become utterly indifferent, even oblivious to history itself.”

The students, who hail from the United States, Canada, Mexico, Puerto Rico, Ghana, China, Korea, and Russia, will each develop a design project to include: a Conservation Research Laboratory; a Visitors Center; Visitors Waterside Harbor; as well as the design of all elements necessary to structure and present the Menokin site narratives to the visitor.  The students will present their projects to a juried panel in early May at Harvard.

Students enrolled in the studio are from around the world.

“This studio could be titled ‘The Architect as a Story Teller,’” smiles Professor Silvetti,but that’s the instructor’s title and the students should find their own title for the narrative they would develop.”

Menokin Foundation Executive Director, Sarah Dillard Pope, commented, “It’s been a pleasure working with Jorge Silvetti and this young, talented, international group of designers.  This academic exercise offers the Menokin Foundation an opportunity to showcase their talents.  The studio also draws attention to our professional team’s efforts to devise innovative preservation and interpretive solutions for the Menokin site.”

Menokin and Harvard Join Forces

When the core of your mission is education and you are presented with
the opportunity to host a group of graduate students from the Harvard
Graduate School of Design you vote “Aye!” right?

Of course, right. Jorge Silvetti, lead architect on the Menokin Project, is pencil
also a Nelson Robinson Jr. Professor of Architecture at Harvard. He approached
Menokin Executive Director, Sarah Pope last fall about offering The Menokin Project
as the subject of his studio course for the 2013
spring semester.

Ten students will participate in the studio, and will travel to the site this weekend for an introduction to Menokin and the history of the Northern Neck.

Their initiation will begin on Friday evening with a dinner hosted by Menokin Trustees and staff. Honorary Menokin Trustee Calder Loth will present an indepth look at the current conservation practices at nearby historic sites.

They plan to spend a large part of their time here exploring the Menokin site and facilities.  They will also pay visits to other historic landmarks in the area including George Washington’s Birthplace National Monument, Stratford Hall (c. 1735 and boyhood home of Francis Lightfoot Lee), Grove Mount (c. 1780 home built for Judith Carter) and Mount Airy (c. 1752 and home of John Tayloe II, father of Rebecca Tayloe Lee).

The students will focus on all aspects of The Menokin Project, including the cultural landscape and master site plans, and design solutions for the house.

The course will conclude in the spring when students present their projects before a juried panel. We look forward to sharing these with you as they evolve.

Call for Entries: 2013 Menokin Photography Contest “Seasons”

Seasons Photo Contest Flyer_Page_1
Click image for a link to a printable application and rules of the contest.

Architectural Conservation Workshop Registration Is Now Available

March 9 – 10, 2013
Architectural Workshop: Lime Mortar Conservation

Registration and class information are now available. Follow this link to a printable PDF. Registration and payment deadline is March 4, 2013. Student and student group rates are available.

Workshop-Brochure-2013_Page_1


Menokin Photo Contest Reception Was A Picture Perfect Evening.

Menokin staff, trustees, friends and photo contest participants gathered on a dark Friday evening to enjoy the results of the first ever Menokin Photography Contest.

Participants gathered from as far away as Gloucester and Northern Virginia to view the winning entries judged by Hullihen (Hullie) Williams Moore. Photos from three categories – architecture, landscape and wildlife – were judged on composition, quality and creativity. Each category was beautifully represented with winners as follows:

Check back later in the week for a slide show of the reception.

Our next photo contest will be announced soon.

You’re Invited

Menokin Is Hosting A Reception and Show of Entries from the
Menokin Photography Contest

Please join the Menokin staff, contestants, trustees and contest judge Hullihen Williams Moore on the evening of November 30, 2012 from 6 pm until 8 pm for a light wine and cheese reception and the results of the Menokin Photography Contest.

On display will be selected works by Mr. Moore from his collection of Menokin photographs.

There is no fee to attend, but a reservation is required. Please respond to menokin@menokin.org or by calling 804.333.1776 no later than November 26, 2012.

The reception will be held in the Martin Kirwan King Visitor’s Center at Menokin, located at 4037 Menokin Road, Warsaw, VA.

Menokin: Education, Exploration, Enrichment – Day Two

DAY TWO – Wednesday, November 7th
Richmond County Schools Gifted and Talented After School Program

The day after the Aylett Country Day School 8th graders were here, we were visited by a hardy group of Gifted and Talented students from the Richmond County public school system.

The group, consisting of children from the 4th through the 8th grade, braved the wind, rain and cold to explore Menokin. A handful of the kids had visited Menokin before, some on several occasions. But many in the group were first-time visitors.

While the weather prohibited a walk to the creek, there was time to visit the archaeologists at work on their survey and a tour of the house introduced them to the architectural elements of 18th-century tidewater construction methods. With a plethora of old houses in Richmond County, several of the kids commented about the similarities they observed between their own homes and Menokin.

Menokin: Education, Exploration, Enrichment – Day One

These words describe the very soul of Menokin’s mission. They represent all that Menokin has to offer, and when they are followed up by “A 500-acre classroom for heritage and natural resource conservation,” you can really get a picture of what goes on in this peaceful corner of the world.

Our mission was really put to the test this week, as Menokin played host to three different field trip groups from area schools. Each school represented a different age group and learning environment. But one thing was abundantly evident with all three. Kids love to learn, they love to explore, and they love to play.

DAY ONE – Tueday, November 6th
Aylett Country Day School, Millers Tavern, VA

Aylett is a small, private school in Essex County, VA, which is across the river from Richmond County, Menokin’s home. The school serves children from Preschool through the 8th grade. Students from Aylett come from many surrounding counties, including Essex, Richmond, King and Queen, King William and Middlesex.

The 8th-grade class visited Menokin on Tuesday. While they toured the visitor’s center, the conservation barn and the house site, the main purpose for their visit was to complete a community service project for Menokin. Armed with cans of orange spray paint, which managed to stay off the students, they hiked through the woods at Menokin with staff members Sarah Pope, Alice French and myself, marking the otherwise not-so-obvious path along the bluff overlooking Menokin Bay on Cat Point Creek.

A stop along the way introduced them to Thane Harpole of DATA Investigations, and his team of archaeologists conducting a survey here in conjunction with the Chesapeake Gateways Grant secured by Menokin earlier this year. The hike concluded with gathering water samples from Cat Point Creek and returning to the Visitor’s Center to test the water for oxygen and acidity levels.

The last few minutes before leaving were well used exploring 21st century  uses for colonial toys.

The Menokin Advisory Council shares its story

The Menokin Foundation is very fortunate to have an Advisory Council of professionals in the fields of architecture, engineering, historic conservation, museum programs and cultural landscape which has been established to assist in the decision making process of the Glass Concept.

Staff members sat down with some of these advisors over dinner last fall and interviewed them about why they love Menokin, and why they have dedicated so much time to this project.

The result is this video which attempts to encapsulate the spark of imagination, inspiration and innovation that is Menokin.

We hope you will enjoy and share the video.

Women in historic preservation

In late September, three women from the National Trust for Historic Preservation paid a visit to Menokin.

Organized by Menokin’s old friend, Katherine Malone-France, formerly of Oak Grove Restoration and currently the Director of Outreach, Education & Support, Historic Sites Department of the National Trust for Historic Preservation, the visit included the following members of the Trust’s technical support team:

  • Ashley Wilson, Graham Gund Architect
    Chief Architect in the Sites Department
  • Rebecca Buntrock, Silman Preservation Engineering Fellow
  • Helena Trueeck, an intern who is developing a teacher institute about deconstruction plantation myths

They were all smart, energized and informed and I was so impressed with the combined knowledge and enthusiasm of the group. It was exciting to see young women crawling around old buildings and knowing as much about construction and engineering as any man! What great role models for that next generation of enthusiasts that we hope to attract.

I wrote to them after their visit and asked them reflect on their visit: why they came, what their expectations were, what their experiences here were, and what they left with.

In true Emily Post fashion, I got the following reply, complete with images, which I now share with you. We hope that you can take this spark of enthusiasm about The Menokin Project and fan it into a flame for yourselves and your friends and colleagues.

In their own words…

Rebecca Buntrock

“Before coming to Menokin, I had looked through the renderings for the proposed glass-house structure around the existing ruin. As a preservation engineer, I was very intrigued by this concept but until I saw the site I didn’t fully grasp its potential, which soon became clear.

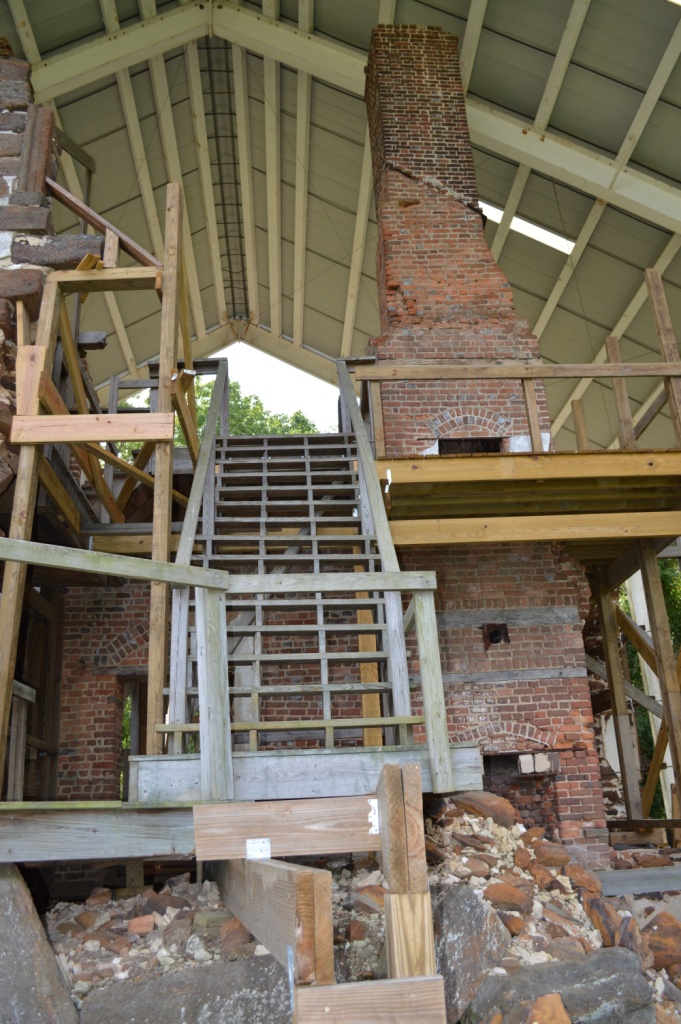
To me, the structure is much more about architecture, exploration, and the experience of seeing a building deconstructed, than it is about the history of Francis Lightfoot Lee. I loved the “tree-house” feel of the wood stairs snaking through what’s left of the building, and the chance to physically see and touch the structure. It’s also a great story regarding how documentation of the building saved part of its history.

If the Machado-Silvetti design is realized, it will serve as the ultimate case-study in architectural innovation, beyond just breaking the mold of the traditional historic house museum. It literally has every component of design challenge, from stabilization of the ruins, to working within an existing building and the construction of a new glass shell. This should be presented at conferences and written about in technical journals, to gain publicity within the industry. It will likely become a “pilgrimage site” for design professionals with the big names on the design team, in particular Eckersley O’Callaghan as the glass consultants.

But the site is also appealing to a much larger audience – people are always very interested in seeing the building components, even if they aren’t architects or engineers. This often seems to be most popular part of many historic sites. There are presently brick and stucco construction mock-ups and classes held in one of the warehouses. It would be great to include the building trades, perhaps in the form of a field school, as part of the site’s development. Katherine and I also discussed possibly starting small, with a mock-up of the proposed curtain wall and steel armature, so people could see the proposed system, and the design team could begin to analyze how it’s going to work. Perhaps a curtain wall manufacturer with a proprietary system would be willing to donate money or materials for this effort.

I left the site thinking about my architecturally-inclined friends that would enjoy seeing the site, and considering when I’d come back. I look forward to seeing where the future leads for this site. I did a blog post on it: http://preservationframeofmind.wordpress.com/2012/09/25/menokin/

Helena Treeck

“Before my visit to Menokin I had familiarized myself with the project through the website and the presentation that includes ideas and renderings of what Menokin will look like after its transformation. However, when I arrived at the site I was expecting to see 2 houses: the one I had seen in the renderings and pictures and one that is used in the logo. I learned soon that there was only one house: The charming ruins from the spectacular renderings. Another reason I came to Menokin was that I had been told that it daringly challenges the traditional house museum form that we are so used to when visiting plantation house museums. This prospect was quite intriguing to me as I am currently working on a project for which I have looked at different plantation museums across the American South.

Menokin is indeed a breath of fresh air. The staff, Sarah and Leslie, are passionate about their idea of preserving the ruin and juxtaposing it with extremely modern architecture. A concept that presents itself to a multitude of ways to interpret this site: The open steel and glass structure that will preserve the ruin will allow the visitor to see preservation in action, take a look right at the guts of the house and be inside and outside at the same time. The experience of being inside this former “big house” can be recreated while conserving the innate charm of its ruin.

As a visitor it is exciting to see the structure of the place and be wandering through it on a little adventure. The building concept is nothing short of brilliant. Little sections that are covered in Plexiglas on one side of the building already give a great idea of what the finished product might look like. The finished location could be used for lectures on history, architecture, engineering, or it could hosts weddings, wine tastings, and classical concert. But, the vision of this dynamic staff duo does not stop at the big house.

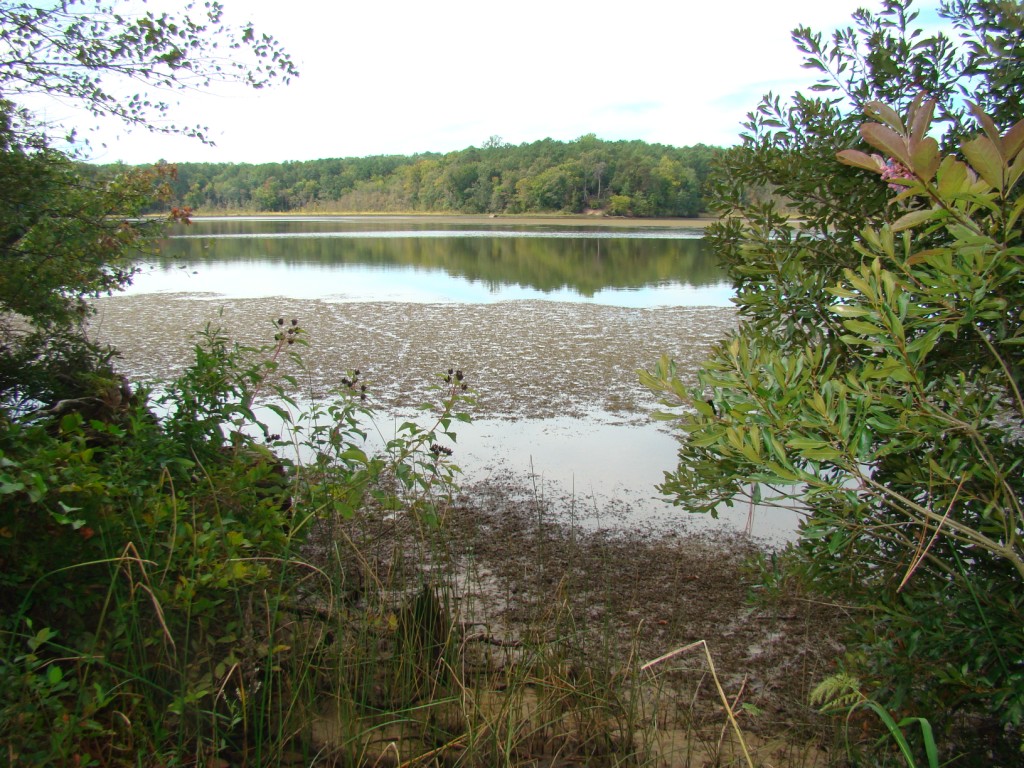
An education nature path leading down to Rappahannock Creek is already equipped with signs explaining the different plants growing on the property. Their idea is to reanimate the Creek which, once upon a time, was the local highway. Sarah and Leslie envision a pier to walk into the lake, a canoe rental by the lake, and have a general concept to integrate the local community. Maybe one day guests will arrive at Menokin the old way, from the Creek site on a little boat.

One might at first think that Menokin is just another ruin, but Sarah’s and Leslie’s energy and enthusiasm can activate anybody’s imagination to see the vast potential of Menokin and its whole grounds.